
Elwood Community School Corporation

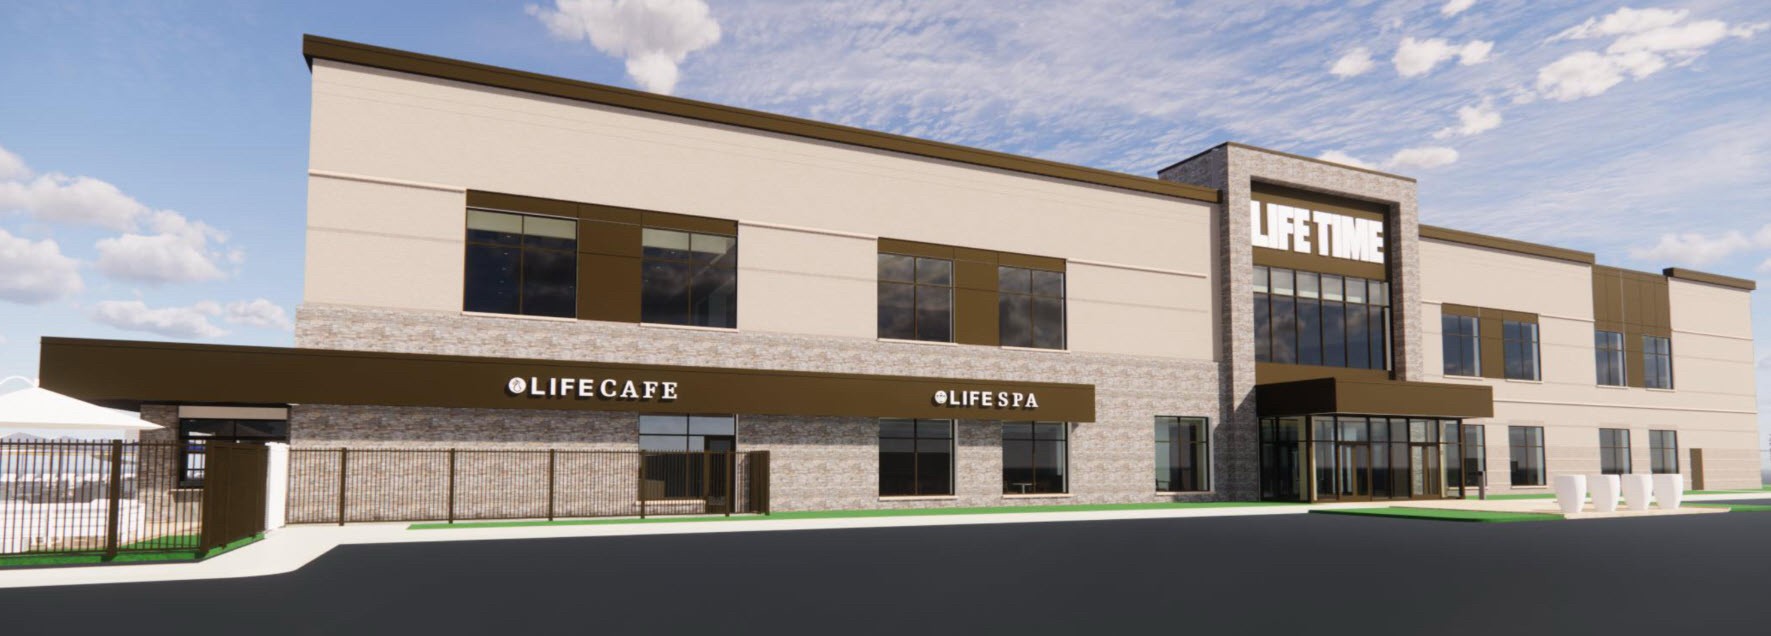
Lifetime Fitness

Ground-up new construction of 2 story, E+ Box prototype with associated pool deck and all relevant site work and utilities. Building includes hot tubs, cold ...
VIEW SERVICES

Hilltop Energy Center

Hilltop Energy Center involves the construction of a 610 MW natural gas-fired combined cycle power plant featuring a single-shaft GE 7HA.02 unit, which includes one ...
VIEW SERVICES
Hamilton County Readiness Center2

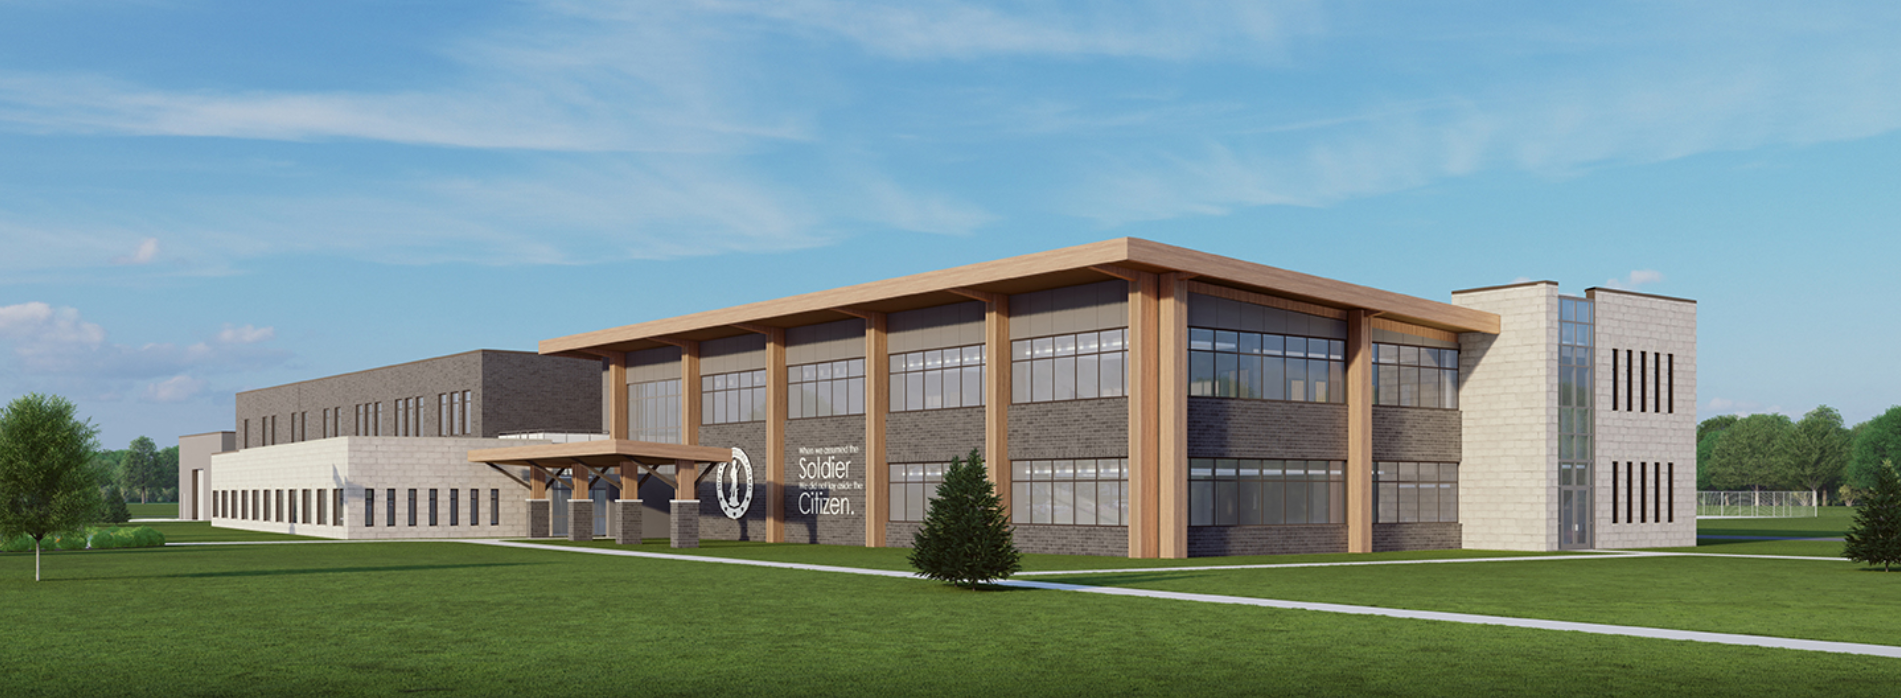
Hamilton County Readiness Center

This project involved the construction of a new two-story military training facility designed to accommodate training operations for over 294 soldiers. The scope included comprehensive ...
VIEW SERVICES

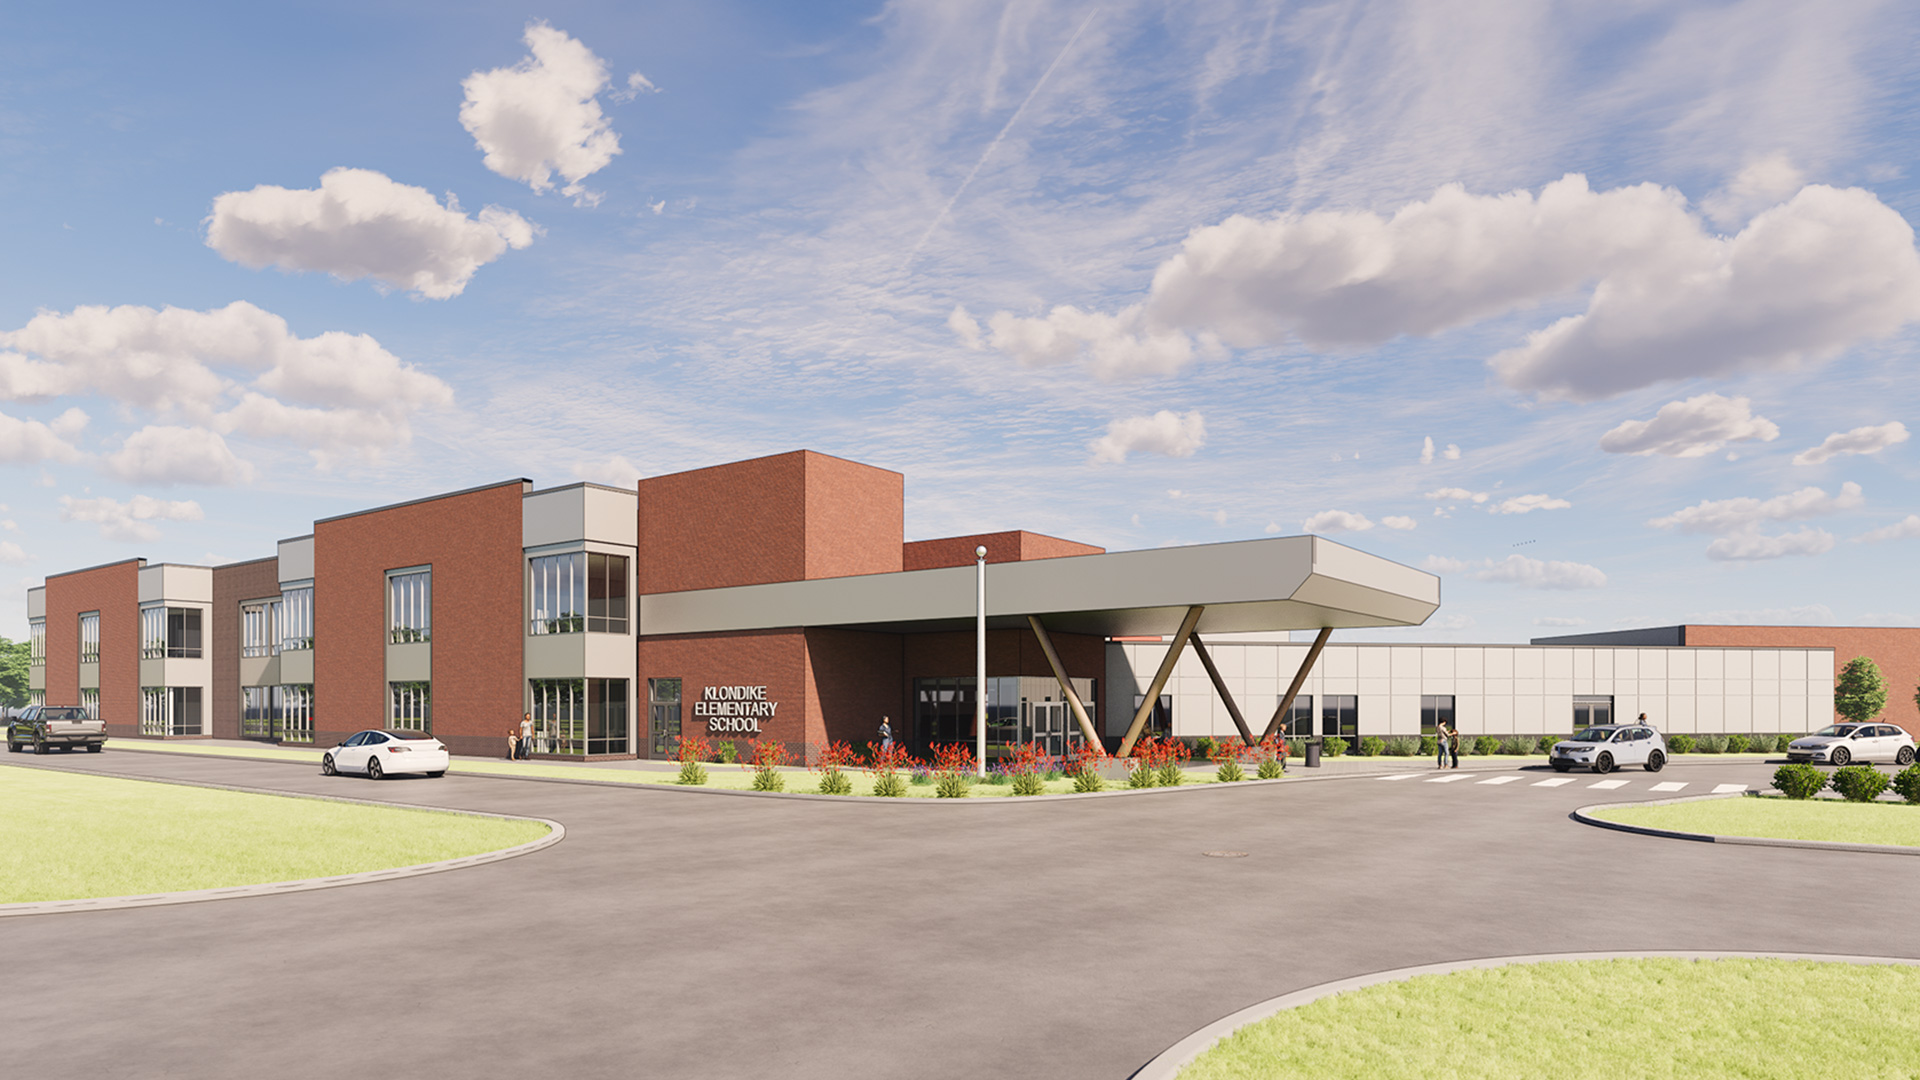
Klondike Elementary School

The Klondike Elementary School project involved a carefully coordinated addition and renovation of classroom spaces, all completed within occupied school facilities to maintain uninterrupted learning. ...
VIEW SERVICES
City of Anderson Transit Station1

City of Anderson Transit Station

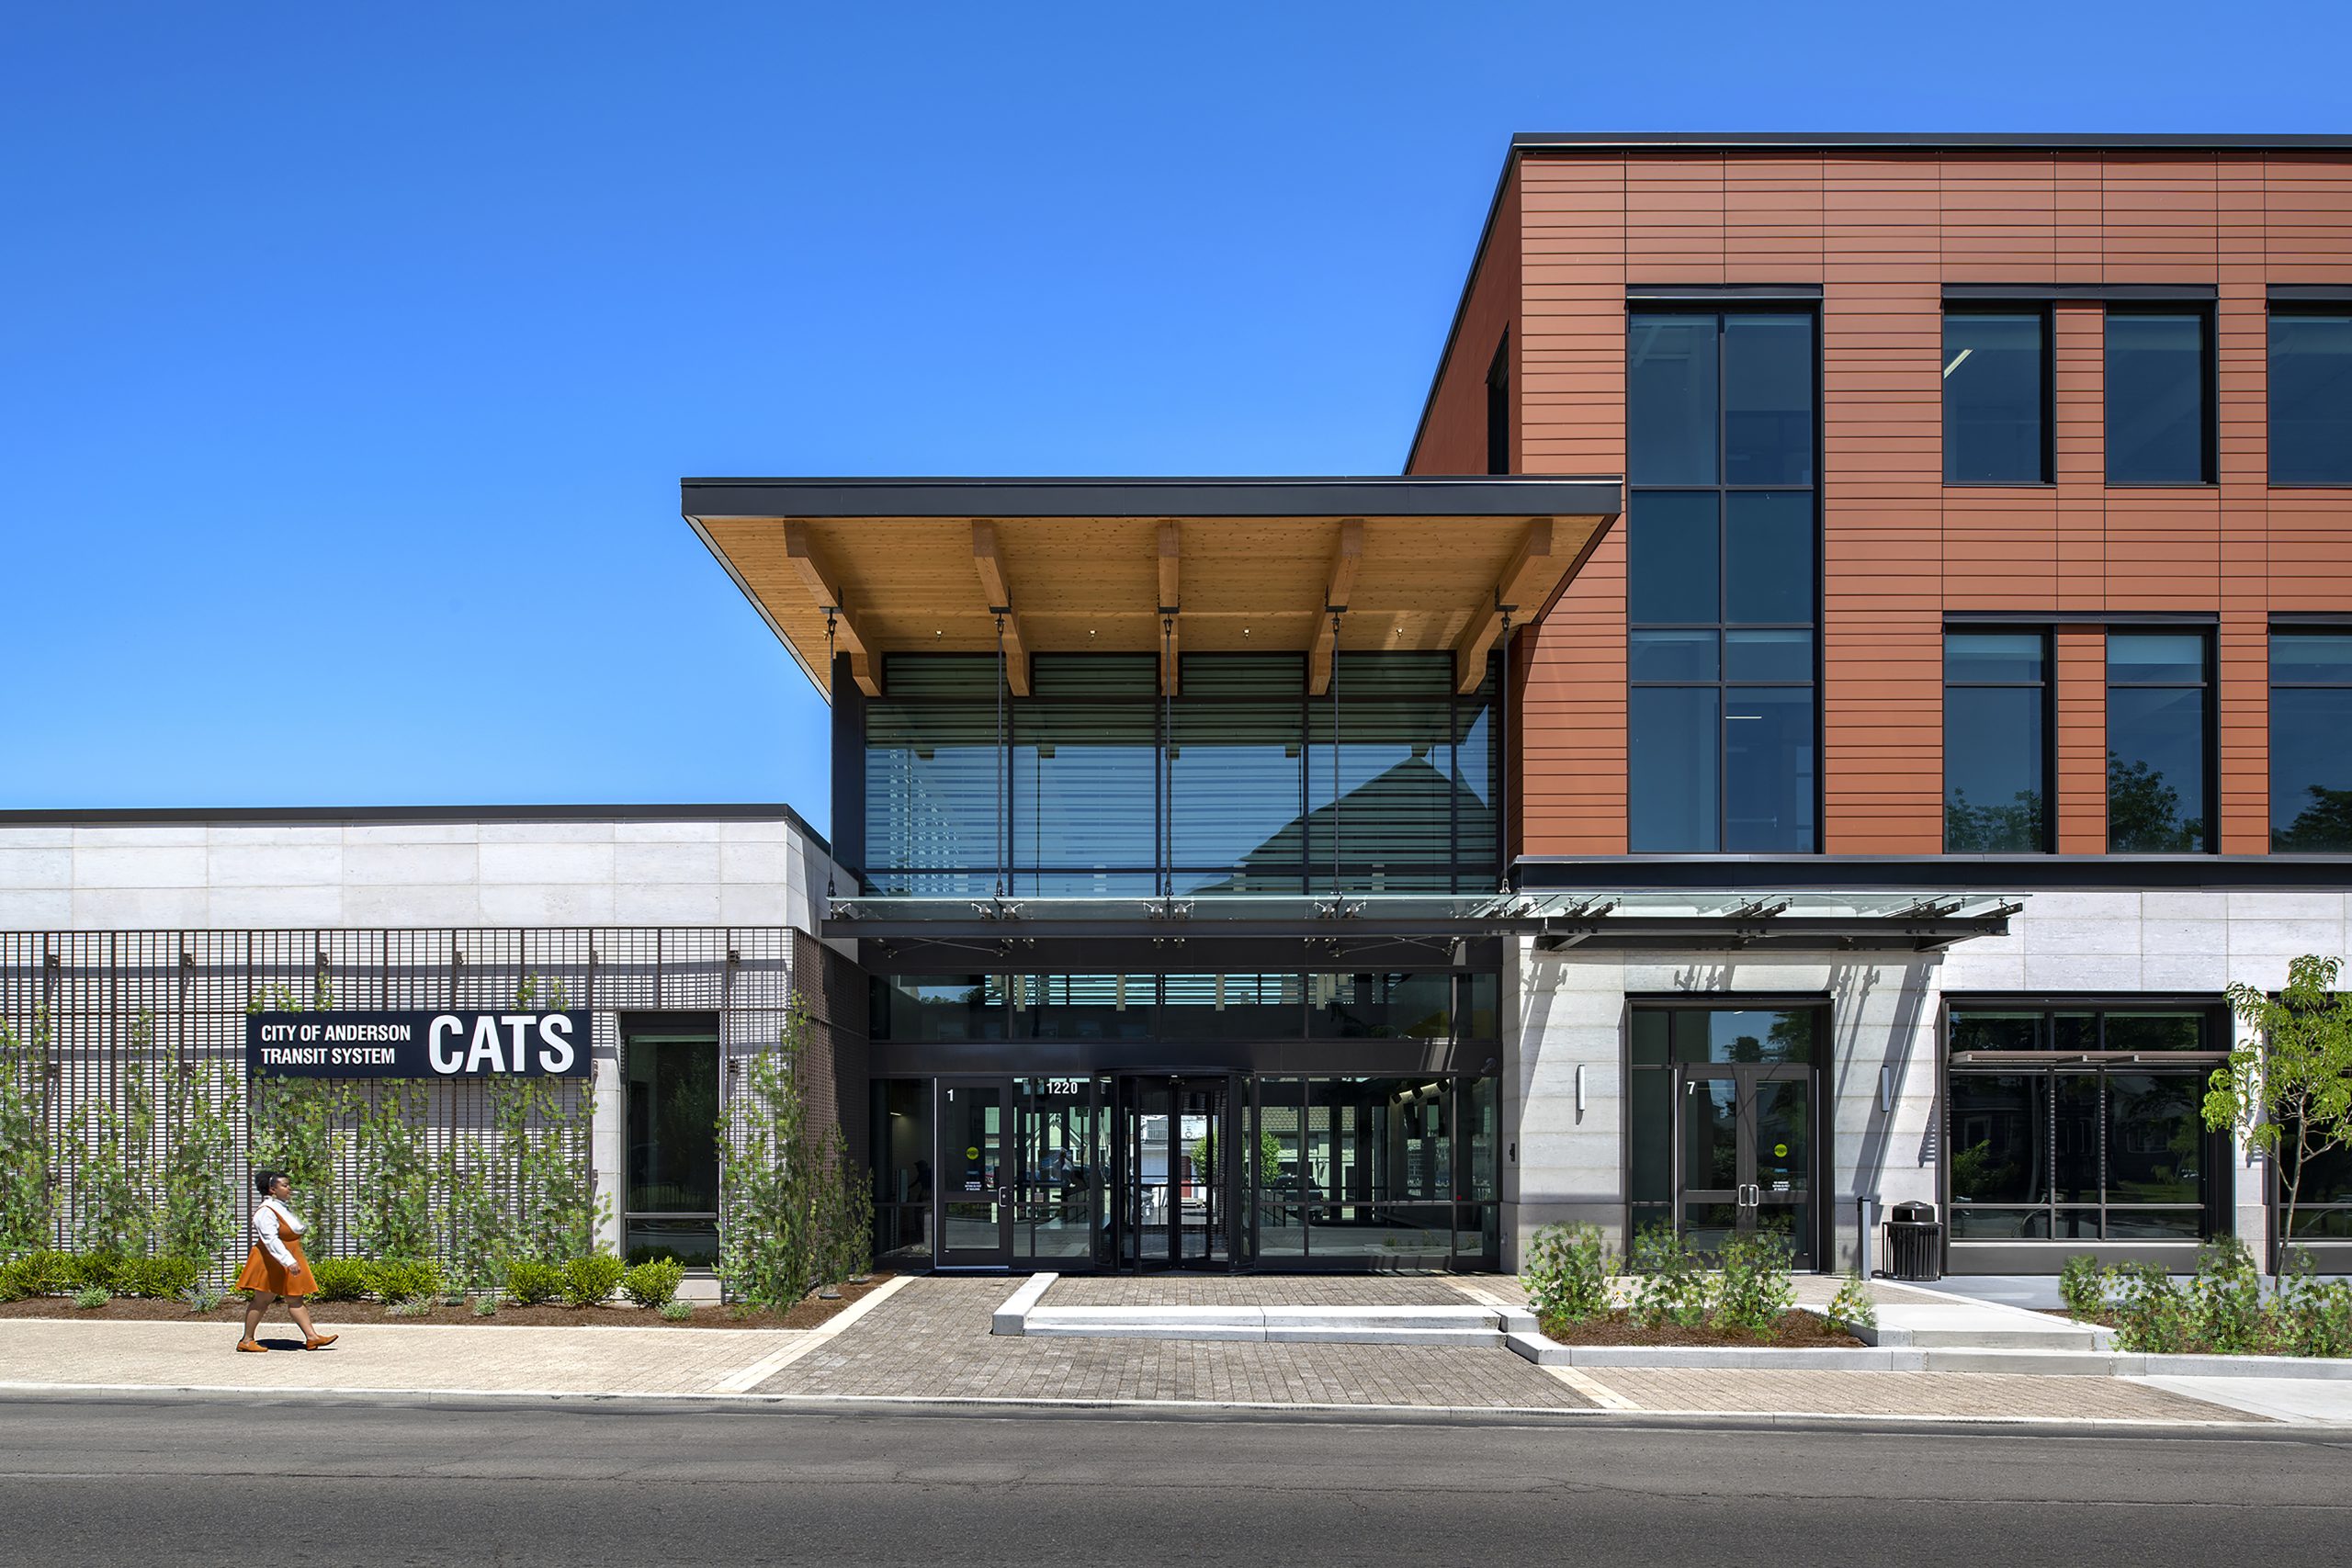
This project in downtown Anderson involved the development of a state-of-the-art, multi-modal transit hub designed to enhance community connectivity and urban mobility. The one-story north ...
VIEW SERVICES
IMG_5467

Oliver Winery

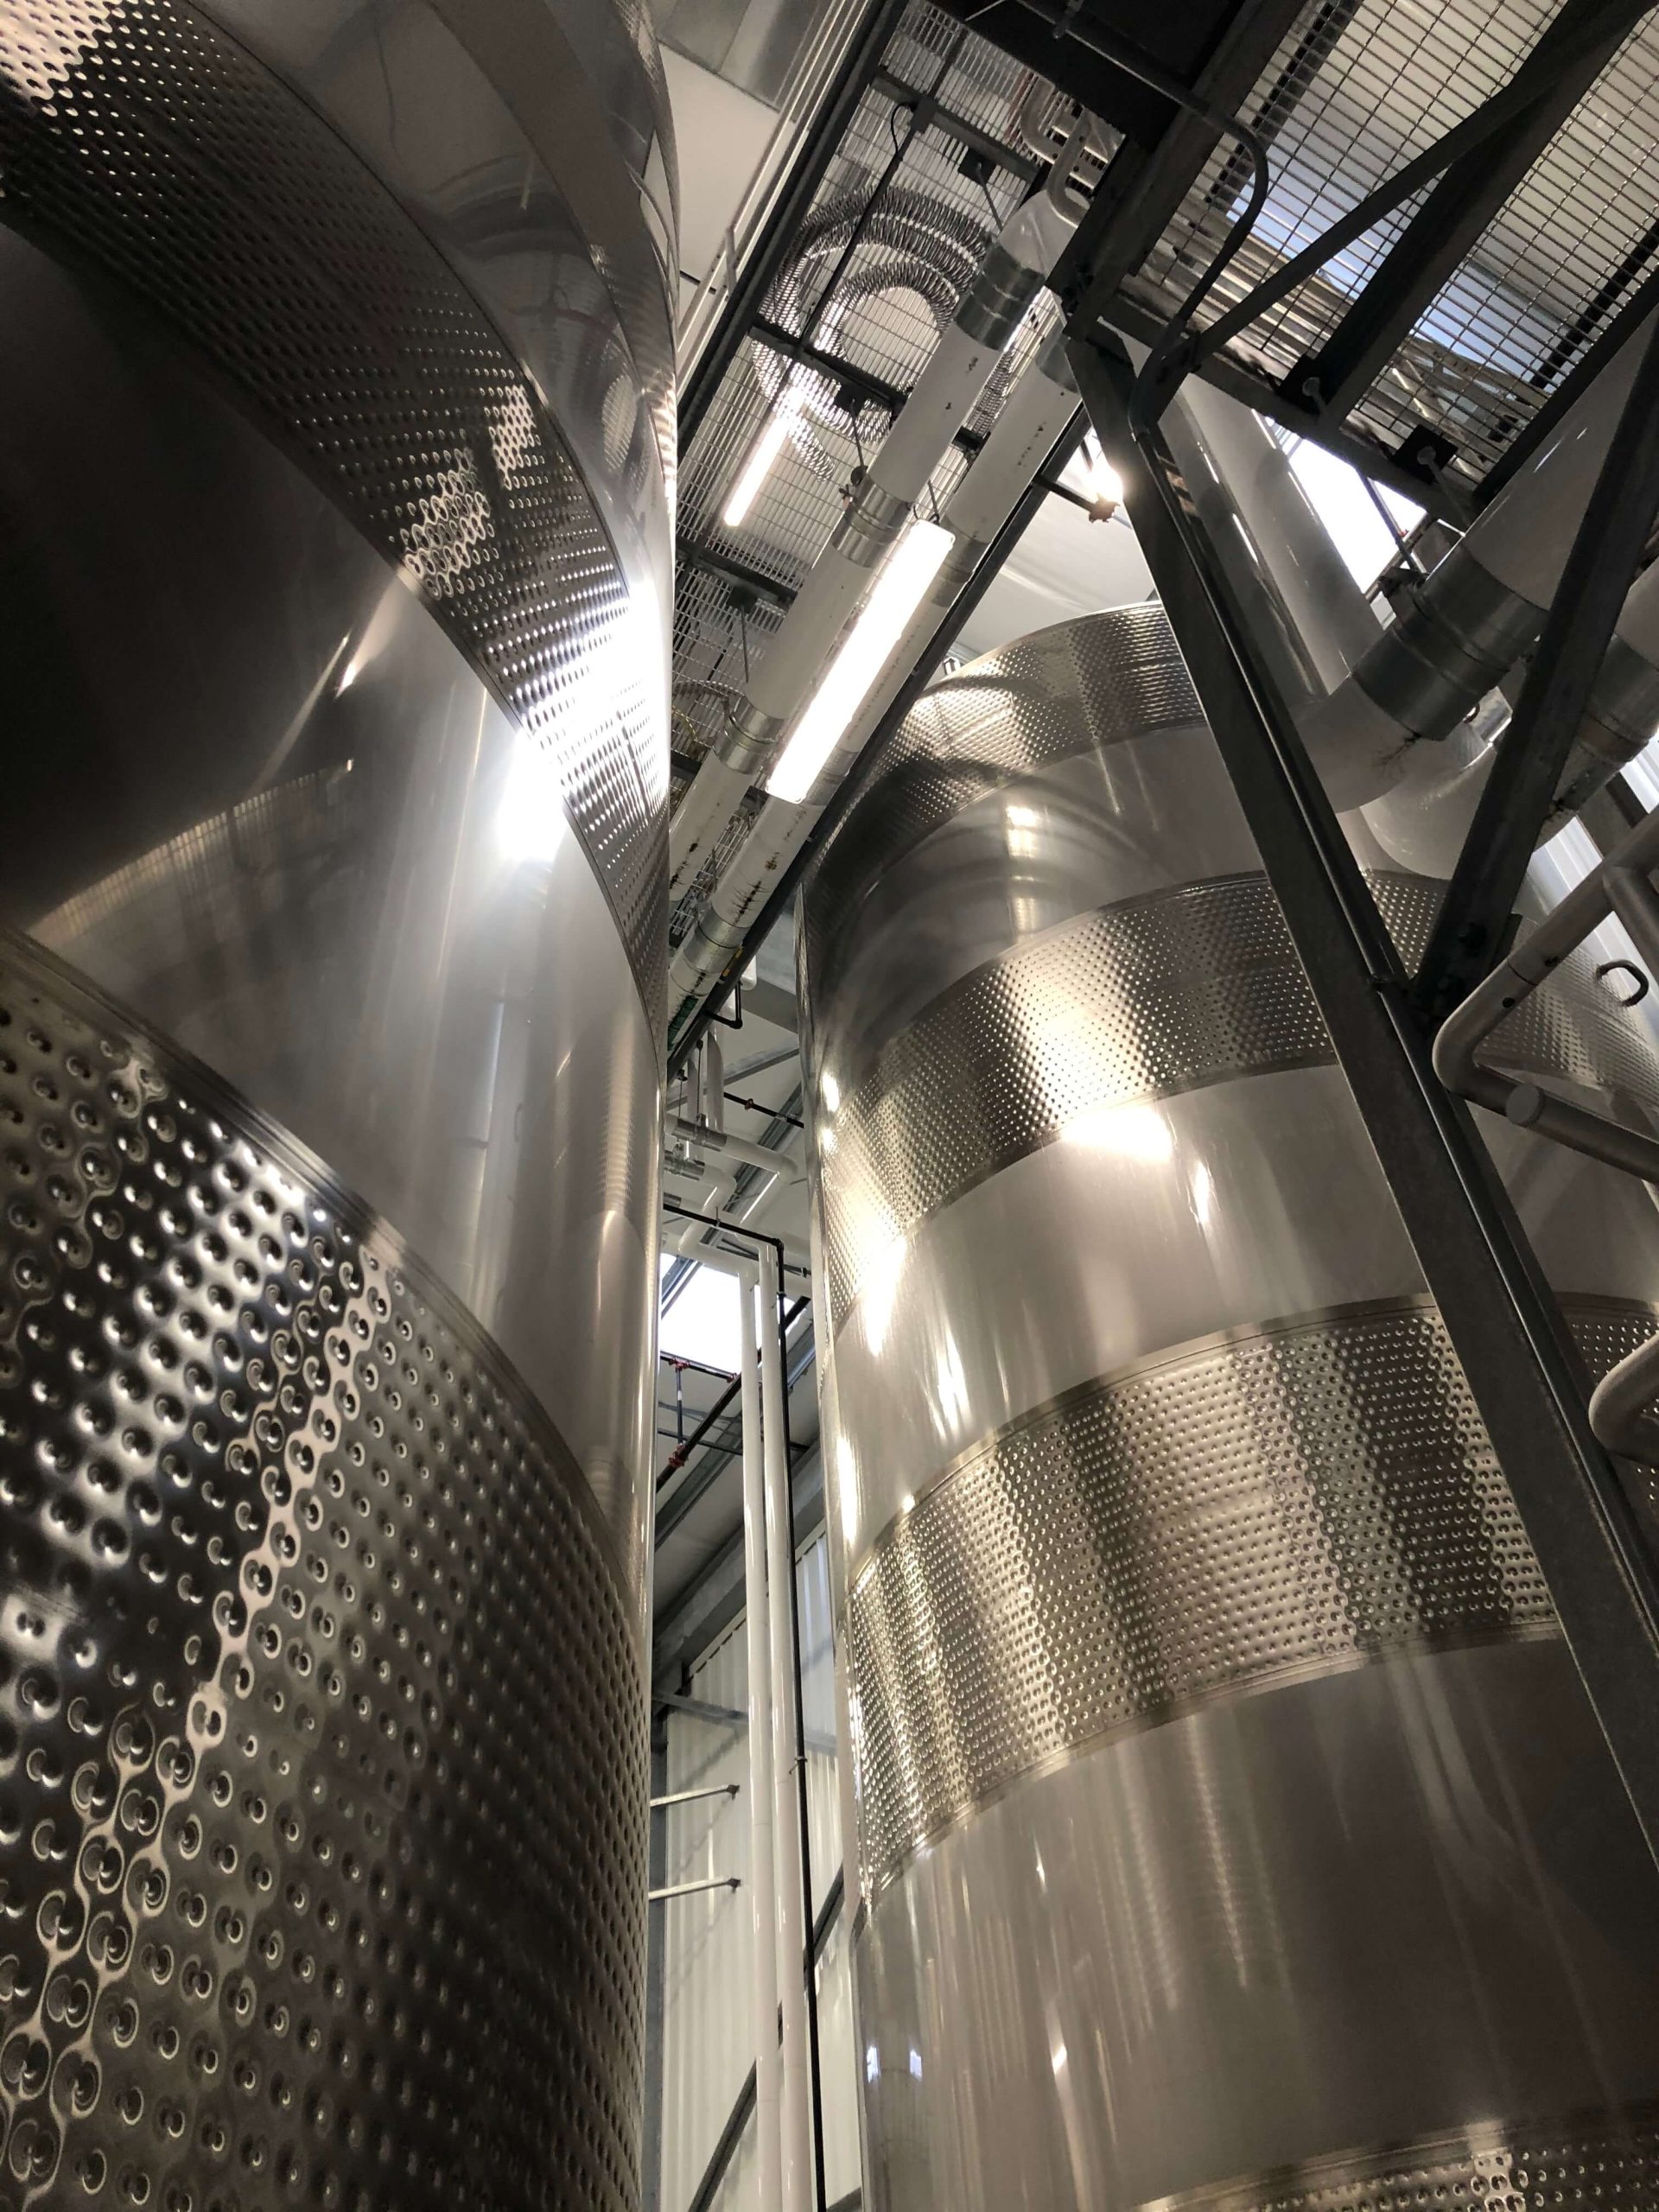
Our team successfully managed three major projects as part of a comprehensive construction and renovation initiative. This included a full remodel and renovation of existing ...
VIEW SERVICES

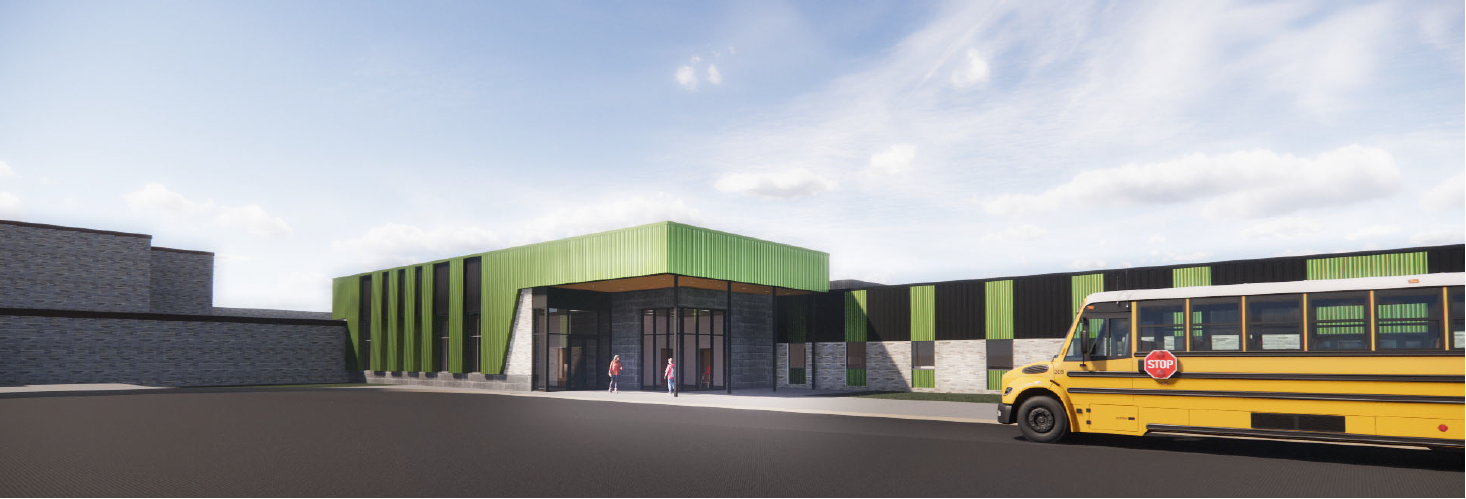
Elwood Community School Corporation Career Center

Elwood, IN

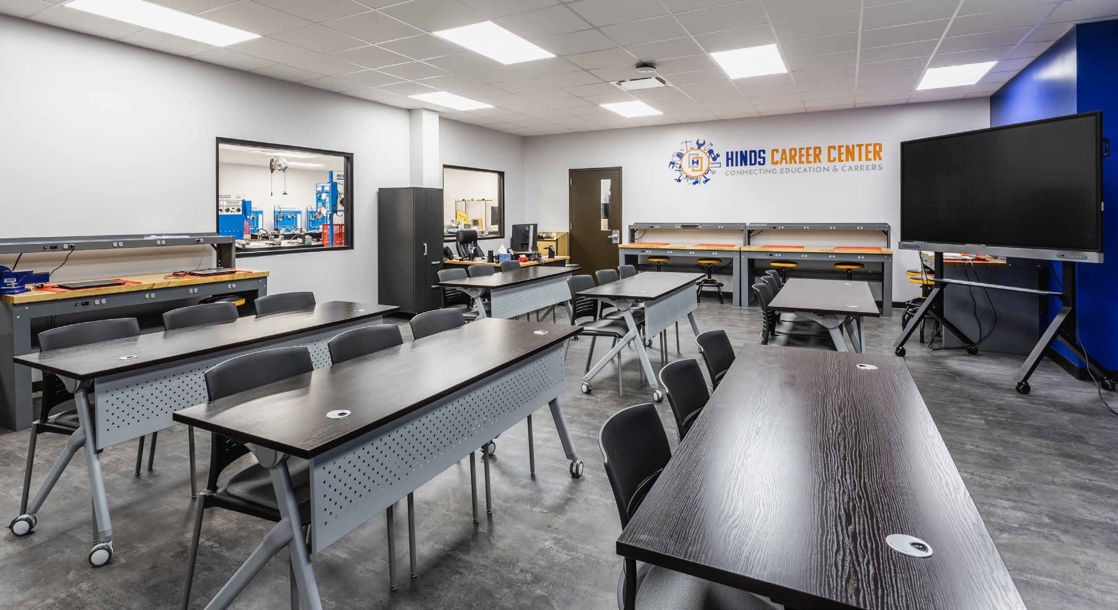
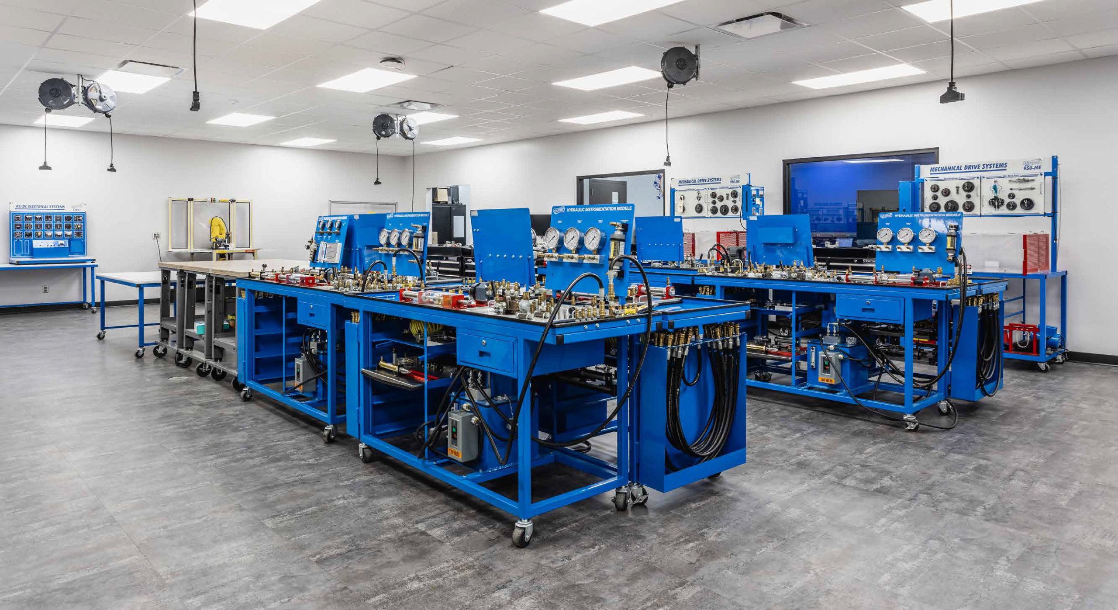
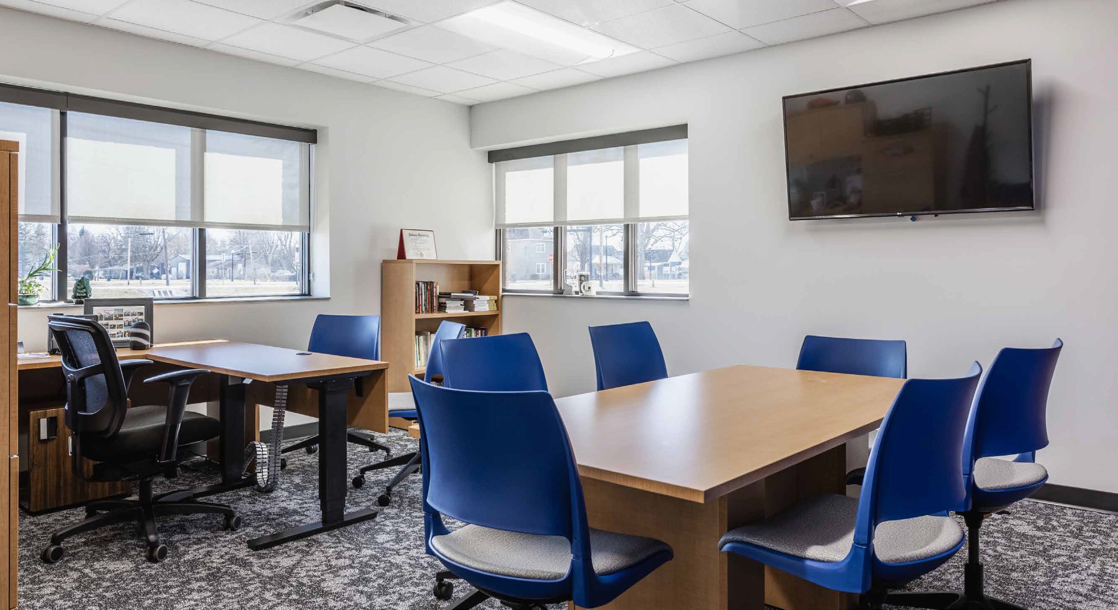
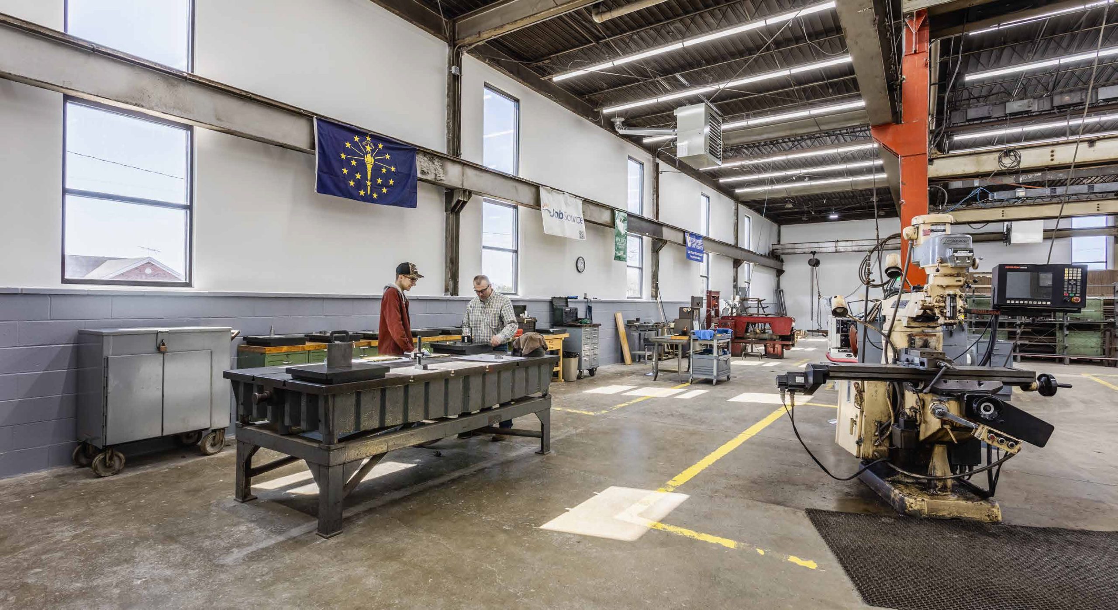
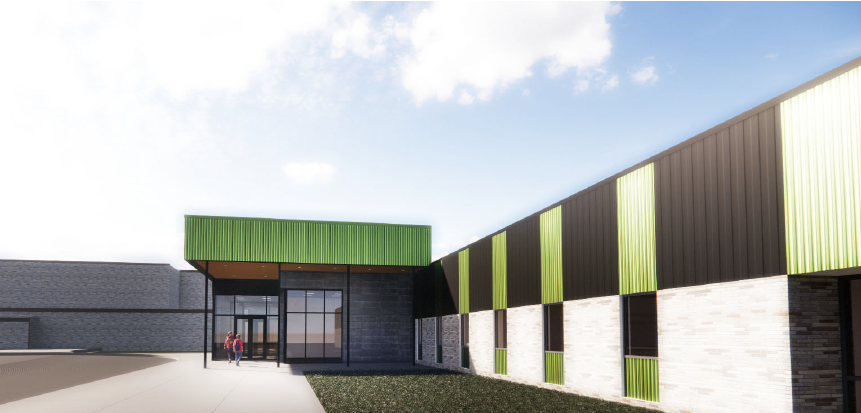
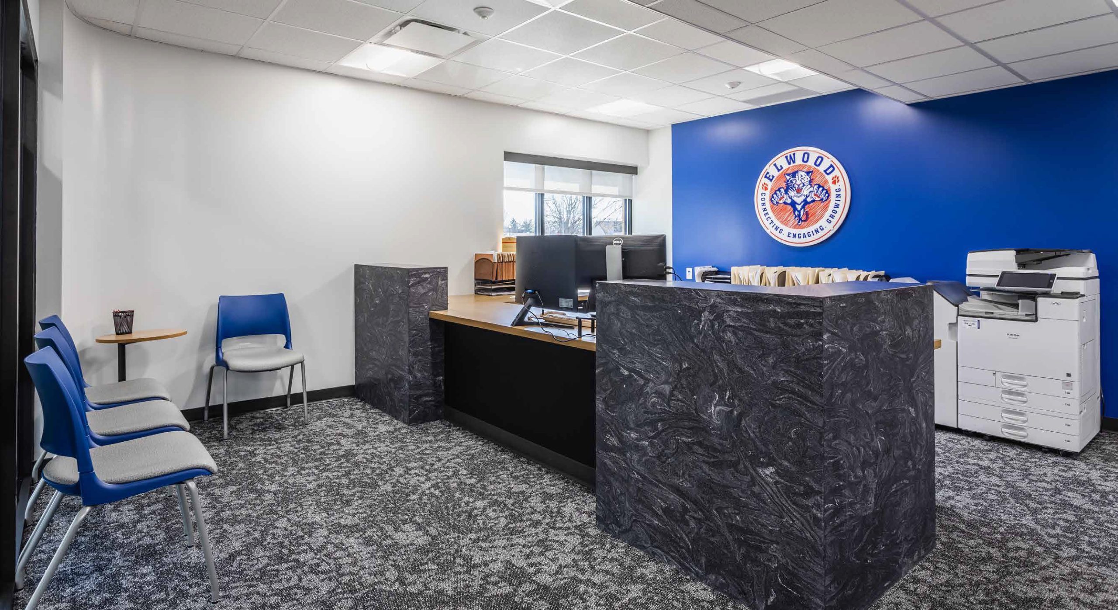
This project at Elwood Community School focused on the addition and renovation of the school’s Career Center, aimed at enhancing career and technical education opportunities for students. Key components included the construction of a new office addition, restrooms, and a modernized welding lab, providing hands-on training space for skilled trades.

A major part of the scope involved the architectural connection of two previously separate buildings, improving campus flow and accessibility. The project also featured the addition of a weight room to support physical education and athletic programs, as well as significant HVAC system upgrades to improve energy efficiency and indoor air quality throughout the facility.

To enhance both safety and visual appeal, a new main entrance was constructed, creating a more welcoming and secure entry point for students, staff, and visitors. This addition and renovation project supports Elwood Community School’s mission to provide modern learning environments that prepare students for future careers in a variety of industries.
Project Value

$8,100,000

Sq. Footage

60,000

Client

Elwood Community School Corporation

Architect

krM Architecture

PROJECT GALLERY

READY TO CONNECT?

Partnering with PH means developing a relationship built on trust. We would love to talk to you today about your next project.

Scroll to Top